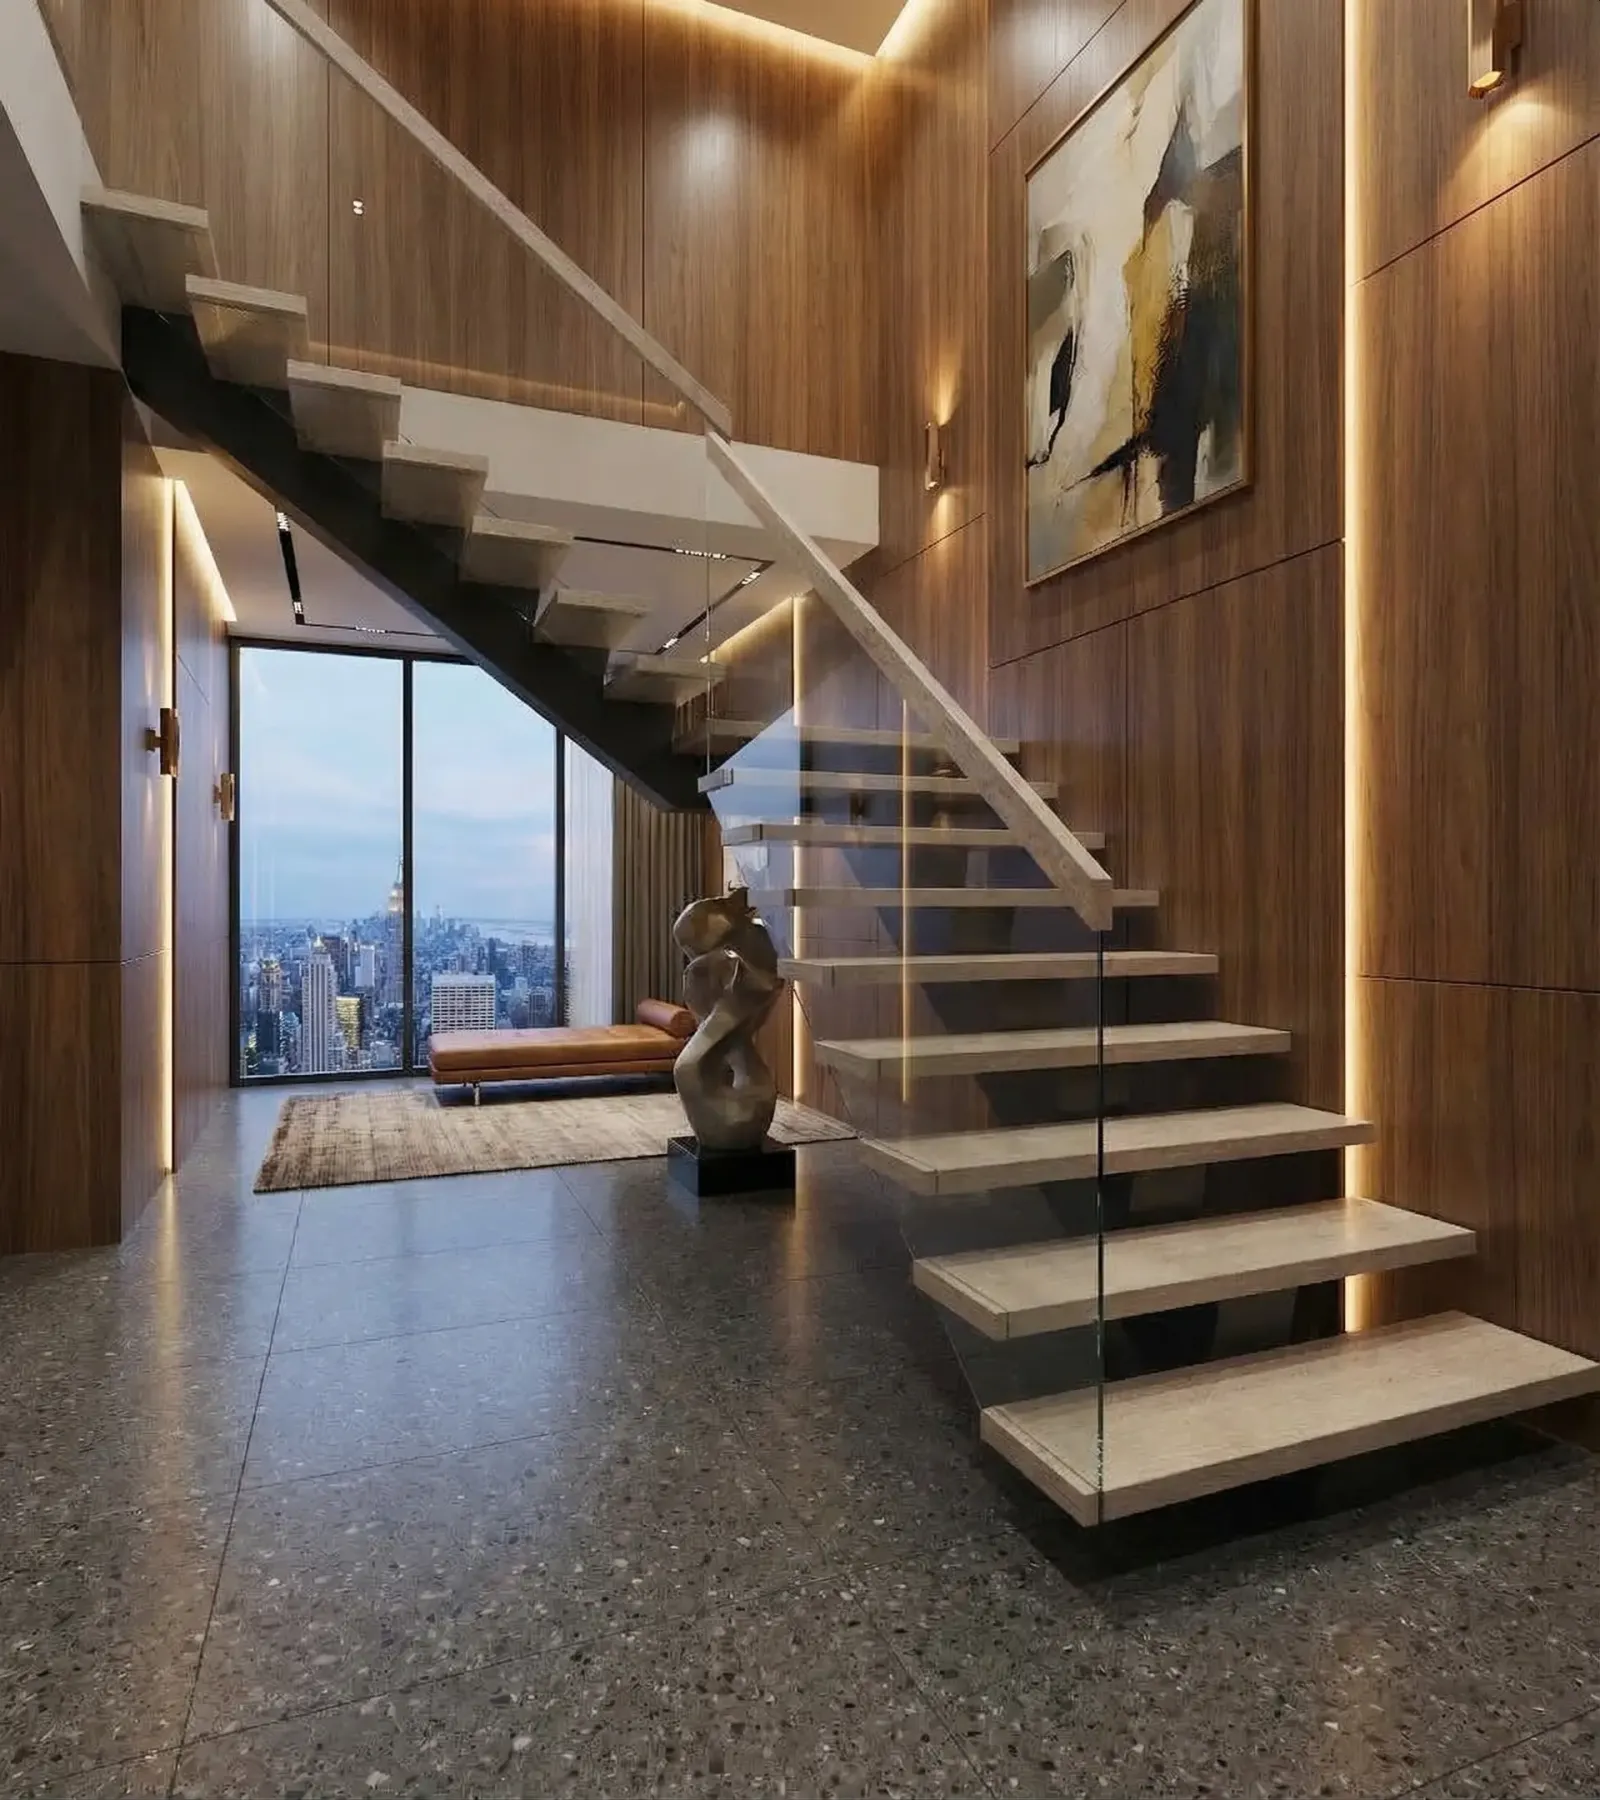
Floating Stairs in Sunnyvale, CA
San Francisco Floating Stairs Specialists provides professional floating & cantilever stairs in Sunnyvale, CA. California seismic-compliant engineering, permit-ready documentation, and one-day installation.
Custom floating and cantilever stair systems for Sunnyvale's new construction homes, high-end residential remodels, and multi-story commercial projects throughout the heart of Silicon Valley.
Floating Stair Planning for Sunnyvale Homes
Sunnyvale projects often involve recently renovated or newly constructed homes with contemporary open floor plans. Clients typically have clear aesthetic preferences established by an architect or designer, and our role is to execute the structural and fabrication requirements with precision — matching the design spec and delivering on time. During early planning, we evaluate how the staircase interacts with entry circulation, living-room seating zones, and second-floor transitions so daily movement feels natural rather than forced. We also identify where openness matters most from a visual standpoint, then shape tread projection and railing lines around those priorities. This design-first approach is especially important in Sunnyvale projects where homeowners want the staircase to function as both a structural element and a central architectural feature.
Sunnyvale interiors frequently reference clean Scandinavian or Japanese minimalist aesthetics. Ash and white oak with very light or natural finishes are common selections. We review tread depth, railing profile, and LED integration options in the context of the broader interior material palette. We review proportion and usability together, because a staircase that photographs well but feels awkward in everyday movement is not a successful result. Clients receive clear guidance on tread width, run consistency, and handrail placement so the final configuration supports comfort for all members of the household. By treating aesthetics and function as one decision set, we help Bay Area homeowners in Sunnyvale avoid style choices that create long-term frustration.
Sunnyvale projects usually perform best when stair planning starts before finish materials are locked. During preconstruction we map walking comfort, landing clearances, and headroom early so the final layout works with furniture flow, sightlines, and day-to-day use. This planning step also reduces costly revisions later because framing, lighting, and railing decisions are coordinated as one system. It also helps keep timelines realistic because technical dependencies are addressed before demolition or structural modification begins.
When homeowners in Sunnyvale compare alternatives, we focus on how each design choice changes function over the next ten to twenty years. Tread depth, rail geometry, and material stability are reviewed in detail so the staircase still feels comfortable after heavy daily traffic. We also discuss cleaning requirements, finish aging, and potential refinishing cycles so maintenance expectations are clear from day one. That practical approach helps clients choose a stair system that looks architectural while remaining easy to maintain and safe for everyone in the home.
Engineering, Permits, and California Code Standards
Sunnyvale falls within City of Sunnyvale Building Division jurisdiction. All systems are engineered to California CBC seismic and structural requirements. Stamped calculations and permit-ready documentation are prepared as part of our standard process. Our calculations and detailing are developed to reduce vibration, preserve tread alignment, and protect wall interfaces from long-term movement. We verify existing conditions in the field, then tie fabrication directly to measured data so fit-up quality remains consistent during installation. This discipline is what prevents cosmetic issues such as uneven reveals or rail irregularities that often appear when stair systems are built from assumptions instead of validated structural information.
Engineering quality is where long-term performance is decided. We evaluate load paths, anchoring points, and reinforcement requirements before fabrication starts, then build from verified measurements rather than assumptions. In Sunnyvale, that discipline is essential because active households will expose weak detailing quickly. By resolving structure first, we protect both safety and finish quality throughout the life of the staircase. We also coordinate tolerances with adjacent finish trades to avoid visual misalignment at walls, flooring transitions, and landings.
Permit support is handled as part of our core process. Instead of leaving homeowners to coordinate technical questions on their own, we provide documentation that clearly explains system intent, connection strategy, and applicable California code criteria. This reduces review friction and keeps scheduling predictable. It also means your contractor team has consistent direction during installation, which minimizes field improvisation and avoids preventable delays. For clients in Sunnyvale, this structured permit workflow is often the difference between a smooth project and repeated plan revisions.
Material selection is matched to climate, use, and maintenance expectations. We review coating systems, hardware options, and tread finishes based on actual wear conditions inside your property. In Sunnyvale, that often means balancing clean visual design with practical durability requirements. The result is a staircase that continues to look intentional over time rather than one that needs early refinishing because material choices were made for appearance alone. We also provide upfront recommendations on finish care so homeowners can protect appearance with simple routine maintenance.
Recent Floating Stair Installations
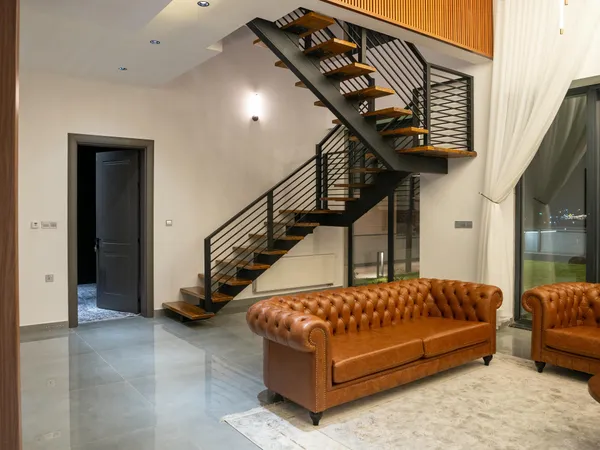
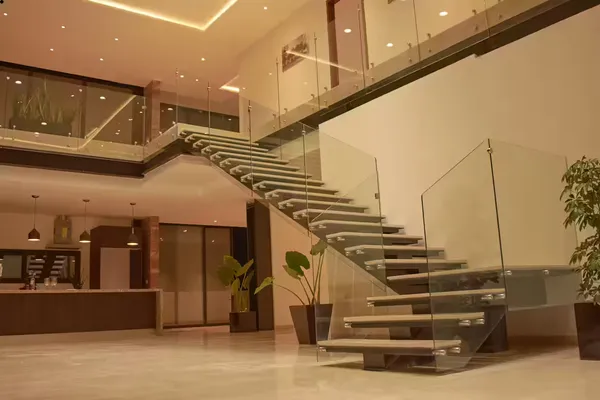
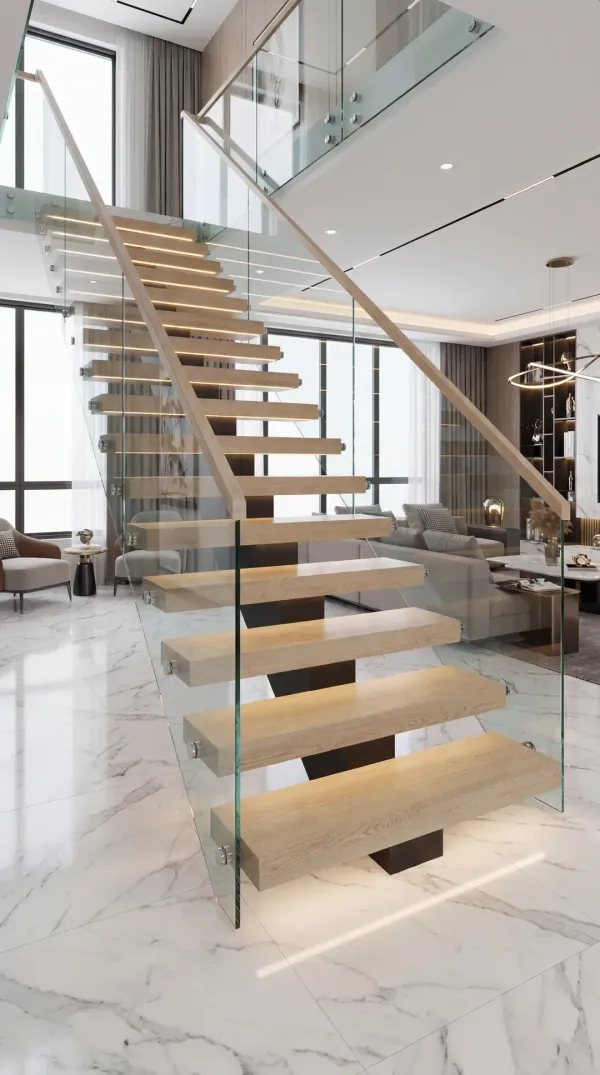
Project Delivery and Local Execution in Sunnyvale
Installation quality depends on sequencing as much as craftsmanship. We schedule structural prep, fabrication delivery, and field fit-up so each step is completed in the right order and inspected before the next phase begins. This process keeps tolerances tight and helps maintain a clean, controlled work environment in occupied Bay Area homes. We establish milestone checkpoints at each phase so homeowners can see progress clearly and understand what remains before completion. This reduces uncertainty and makes it easier to coordinate around other renovation work happening in the home.
Before final closeout, we run a detailed quality checklist that covers tread alignment, handrail continuity, edge conditions, and finish consistency under real lighting conditions. If the project includes integrated lighting, we verify output, concealment, and control behavior so the lighting works as an architectural feature rather than an afterthought. These final checks are important for both everyday comfort and long-term client confidence. We document final conditions and resolve punch-list items before formal handoff so the finished staircase is ready for immediate use.
We manage field measurement, City of Sunnyvale permit coordination, shop fabrication, and installation scheduling. If you're also evaluating options in Marin County, we build floating stairs in Sausalito, CA with the same fabrication and engineering standards. We keep clients informed on material arrival, inspection scheduling, and installation windows so there are no surprises during construction. That communication structure helps families and property owners plan around active jobsite phases without losing momentum.
After completion, we provide clear maintenance guidance for the specific materials installed in your home. Clients receive practical recommendations for cleaning intervals, finish-safe products, and periodic checks that keep hardware, glass, and tread surfaces performing properly. That handoff is designed to protect your investment and reduce future service calls caused by avoidable wear patterns. If future upgrades are planned, we also outline expansion options so subsequent work can be completed without compromising the original system integrity.
Why Property Owners in Sunnyvale Work With Our Team
Homeowners choose floating & cantilever stairs because they improve more than aesthetics. A properly engineered floating system can make interiors feel larger, improve how natural light moves between floors, and create clearer circulation in daily routines. In Sunnyvale, these functional gains are often just as valuable as the visual upgrade, especially in homes where stairs sit at the center of the living area. We design each system to support both architectural impact and practical movement so form and function stay aligned over time.
Our workflow is built to make complex projects manageable: field assessment, concept direction, California code engineering, permit support, fabrication, installation, and final verification. Each phase has explicit deliverables so clients know what is happening and what decisions are required next. This structure reduces uncertainty and keeps expectations aligned between homeowners, designers, and contractors. It also gives project teams a shared reference for dimensions, sequencing, and quality standards throughout construction.
Communication standards matter as much as build standards. We provide straightforward updates, documented scope changes, and practical timeline adjustments when external factors shift. That consistency is one reason many referrals come from past clients who wanted a technical project delivered without confusion. In renovation work, trust is earned by predictable execution, not marketing claims. Clear communication also protects budgets by catching decision points early rather than discovering conflicts during active installation.
If your project includes broader interior work, we coordinate dimensions and sequencing with surrounding trades so the staircase integrates cleanly with flooring, wall finishes, and lighting plans. This prevents the common problem where a stair system is treated as an isolated item and conflicts with adjacent design decisions late in construction. For homeowners in Sunnyvale, this integrated planning approach helps preserve design intent while keeping project timelines realistic and easier to manage.
Our goal on every Sunnyvale project is to deliver a staircase that feels correct the first day and still feels correct years later. That means technical accuracy, clean detailing, and realistic guidance throughout the process, from concept conversations to final walkthrough. We do not treat floating stairs as a decorative add-on. We treat them as structural architecture that must perform daily, age gracefully, and remain safe under real household conditions. This long-view mindset is what turns a visually impressive installation into a durable, high-value improvement.
Floating Stairs in Sunnyvale, CA — FAQ
What permits are required for a floating staircase in Sunnyvale?
Do you work with Sunnyvale home builders on new construction projects?
Can I review the design before fabrication begins?
How does your fabrication timeline work in Sunnyvale?
What is your most popular steel color for Sunnyvale projects?
Plan a Sunnyvale Floating Stair Project
Request a site assessment and engineering proposal for your Sunnyvale property.