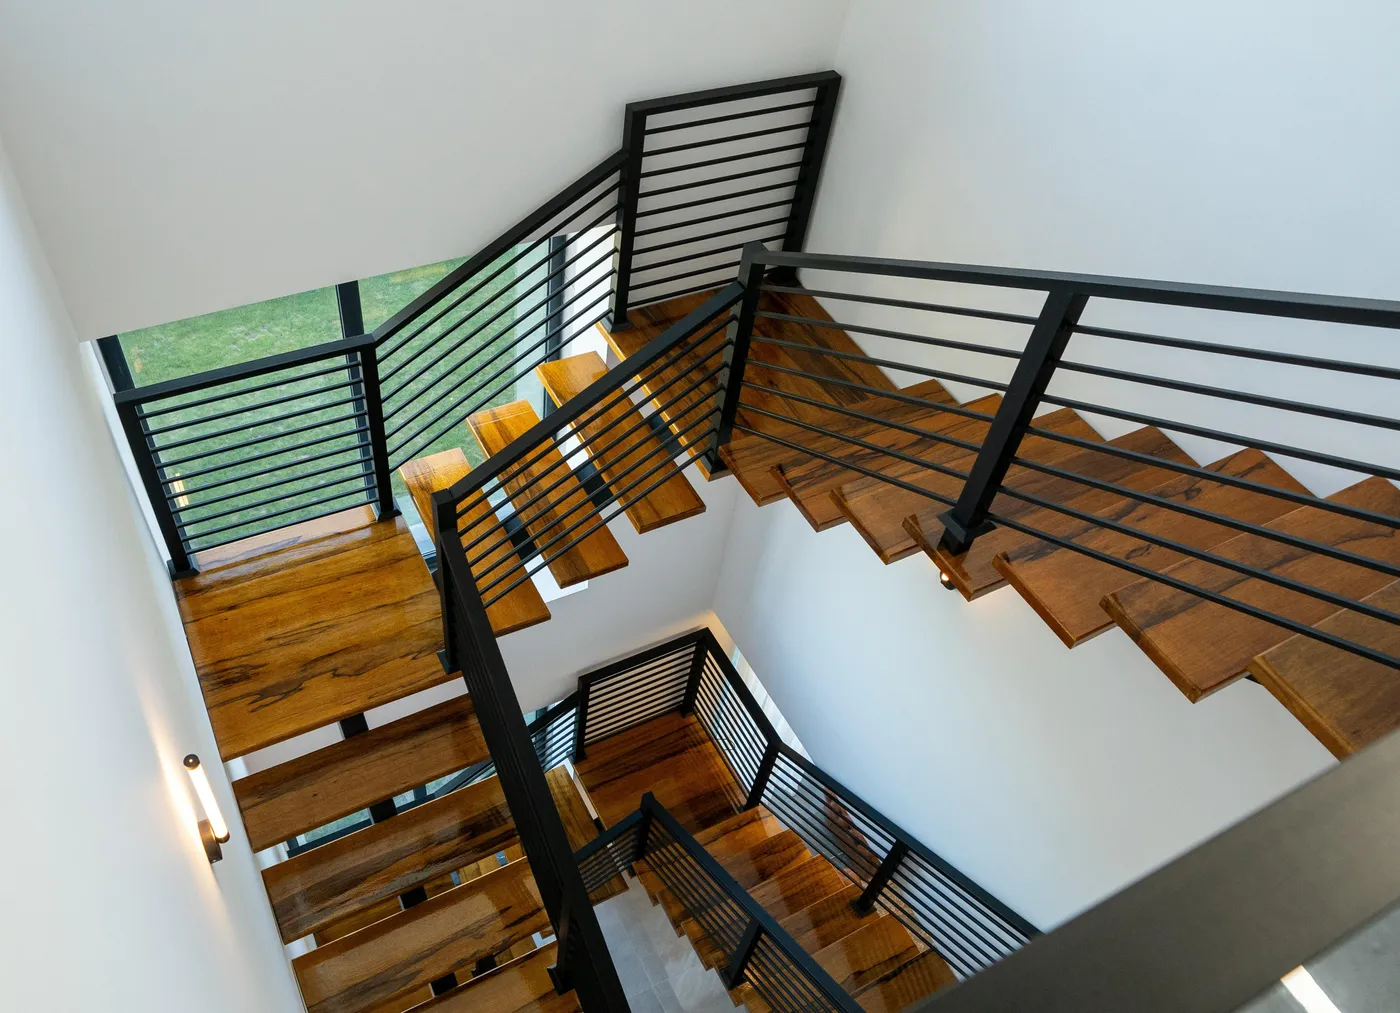
Custom Floating Stair Installation in San Francisco, CA
San Francisco Floating Stairs Specialists delivers precision cantilevered stair engineering for Bay Area homes. Factory-fabricated to exact field dimensions, California code compliant, installed in a single day.
At San Francisco Floating Stairs Specialists , every custom floating stair installation begins with certified structural assessment and exact field measurements taken at your San Francisco or Bay Area property.
California's seismic environment places specific demands on floating stair structures that general contractors without dedicated expertise often underestimate. We engineer every cantilever system to meet California CBC requirements — including seismic lateral load resistance, live load capacity of 100 lbs/sq ft, and the 300 lbs concentrated load per tread mandated by California residential code.
Our installation method eliminates common site disruptions. All structural welding is completed in our shop before delivery. Components arrive at your Bay Area home pre-fabricated, pre-finished, and ready to install — no grinding, no fumes, no extended construction timelines. A typical floating staircase installation completes in a single day.
We utilize concealed steel cores and engineered anchor systems to secure treads into the primary structure without visible hardware. Each connection is verified in our shop under controlled conditions — not improvised on site — which produces cleaner finishes and more predictable structural performance under California's seismic loads.
For Bay Area properties, we coordinate permit documentation with San Francisco's Department of Building Inspection and surrounding county building departments. Our staircase designs are pre-engineered to California code and SF's local amendments, which reduces review friction and keeps scheduling predictable from field assessment through final inspection.
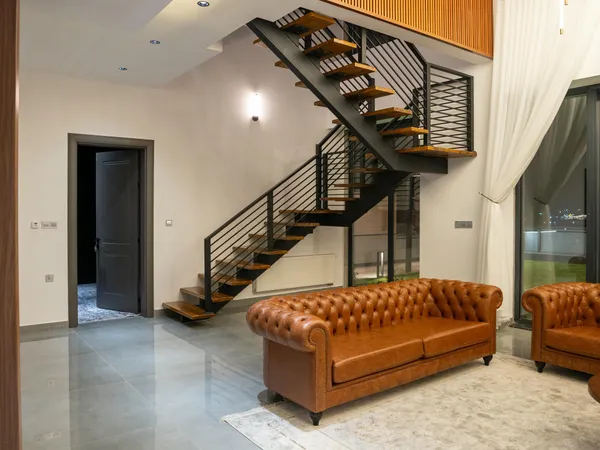
Ready to elevate your Bay Area home?
Our structural engineer will visit your property and provide a full engineering proposal within 48 hours.
- ✓ Licensed & Insured — CA CSLB
- ✓ California building code Compliant
- ✓ On-Time Completion Guarantee
- ✓ Permit-ready documentation
- ✓ SF DBI coordination included
How We Deliver Custom Floating Stair Installation
Custom Floating Stair Installation — FAQ
How much do custom floating stairs cost in San Francisco?
Do floating stairs require permits in San Francisco?
What are California's building code requirements for floating stairs?
How long does a floating stair installation take in the Bay Area?
Can floating stairs support daily household traffic?
Secure Your Custom Floating Stair Installation Today
Contact San Francisco Floating Stairs Specialists for a structural assessment and detailed quote tailored to your Bay Area property.