San Francisco Floating Stairs Specialists:
Custom Cantilever Staircases in San Francisco, CA
San Francisco Floating Stairs Specialists designs and builds custom floating and cantilever stair systems engineered to California's seismic standards. Factory-fabricated to exact field dimensions. No on-site welding. One-day installation.
Start your floating stair project in San Francisco.
Every project begins with field measurements. We fabricate to exact dimensions in our shop — nothing is cut or adjusted on site.
The ARC system in action.
Six configurations. Every structural geometry.
Our ARC laser-cut steel beam system is the structural backbone of every floating staircase we build. Fabricated in our shop to exact field dimensions, arriving at your Bay Area home ready to install.
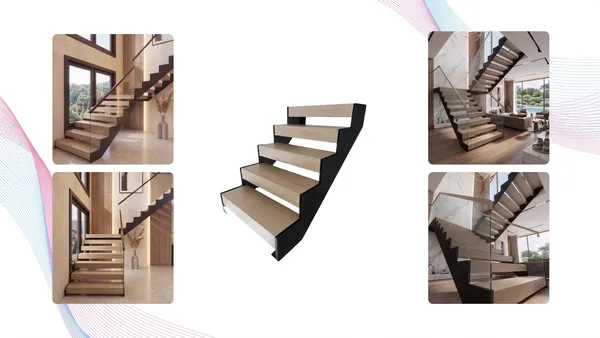
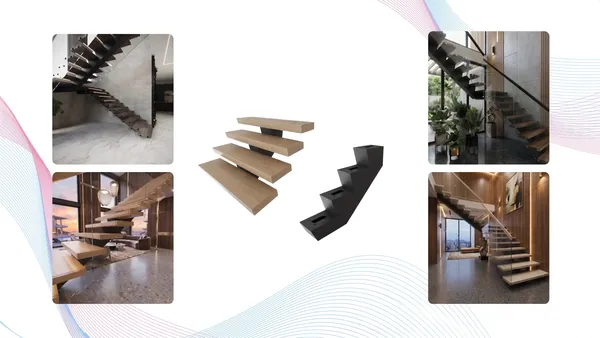
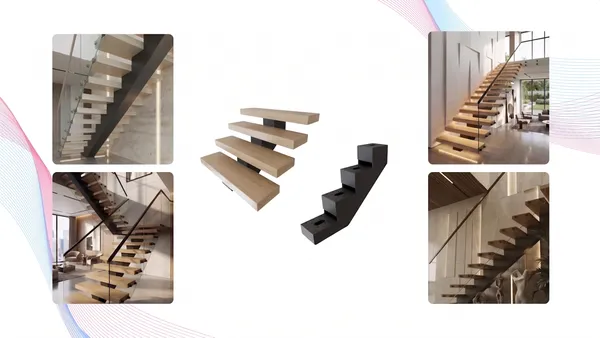
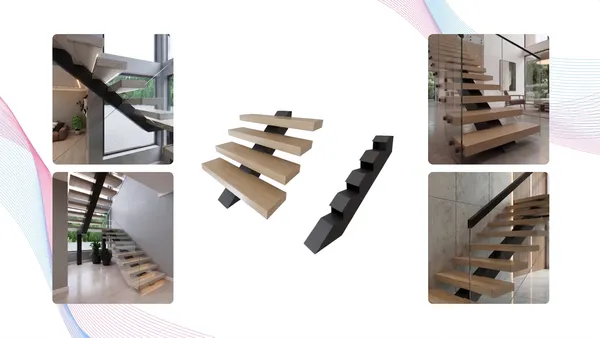
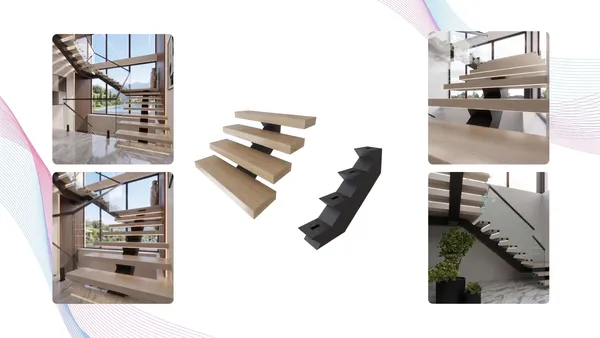
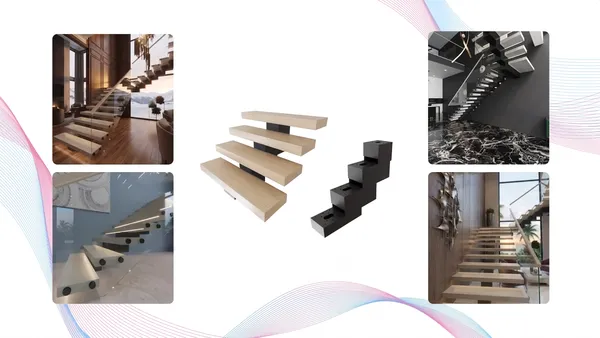
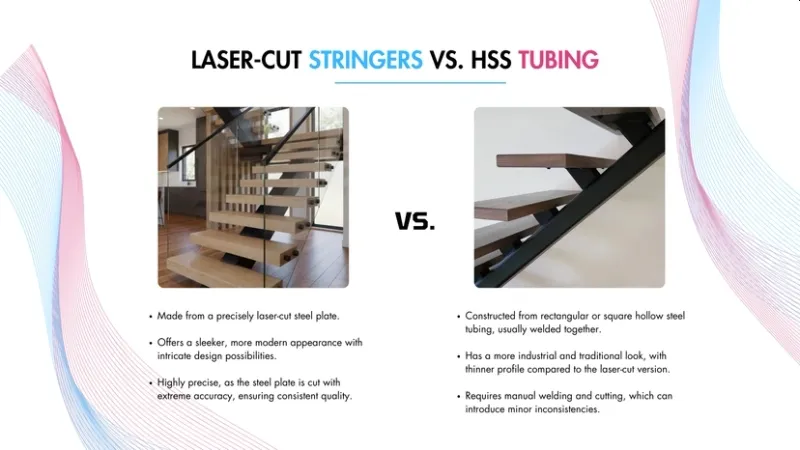
Laser-cut steel vs. HSS tubing — the difference is visible.
Standard HSS tube steel requires on-site grinding, welding, and field finishing — leaving grind marks, weld seams, and rough surfaces. Our precision laser-cut steel structures are factory-fabricated to exact field dimensions, with powder-coat finish applied before leaving our facility.
The result: no exposed welds, no grind marks, no wet paint in your home. Every connection is concealed. Every surface is flush. Installation is typically completed in a single day.
Every component of your custom staircase.
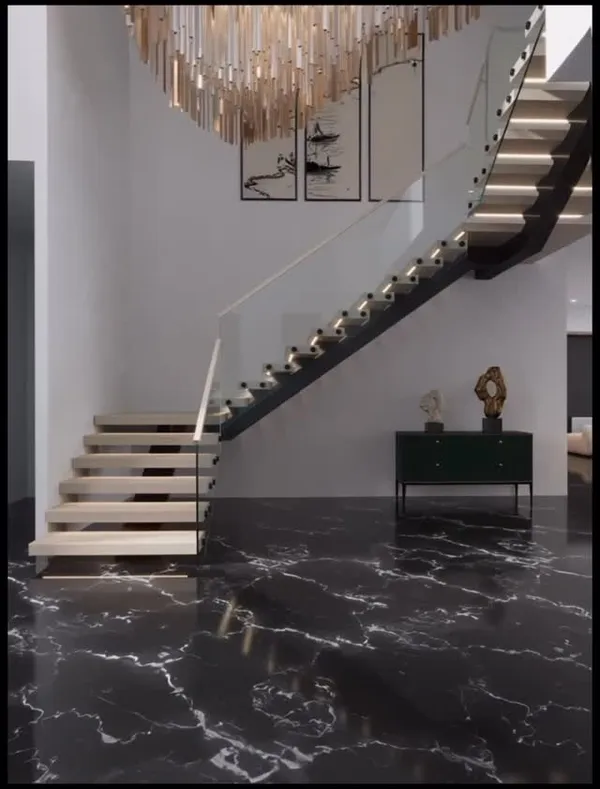
Transform your Bay Area home with custom floating and cantilever stairs engineered to California's seismic and structural standards.
Best for: New builds and full interior remodels that need a signature staircase.
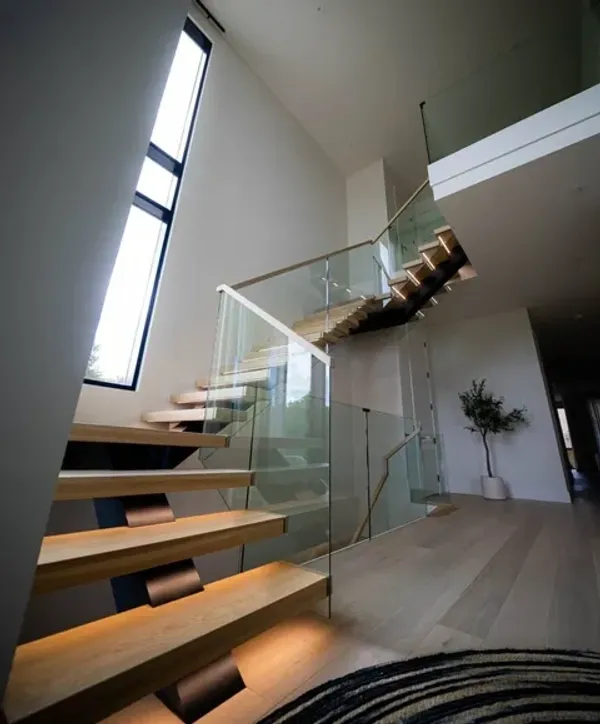
Transparent glass treads create a seamless, light-filled look while meeting California's Title 24 glazing standards.
Best for: Bay Area homes that need maximum light flow and unobstructed sightlines.
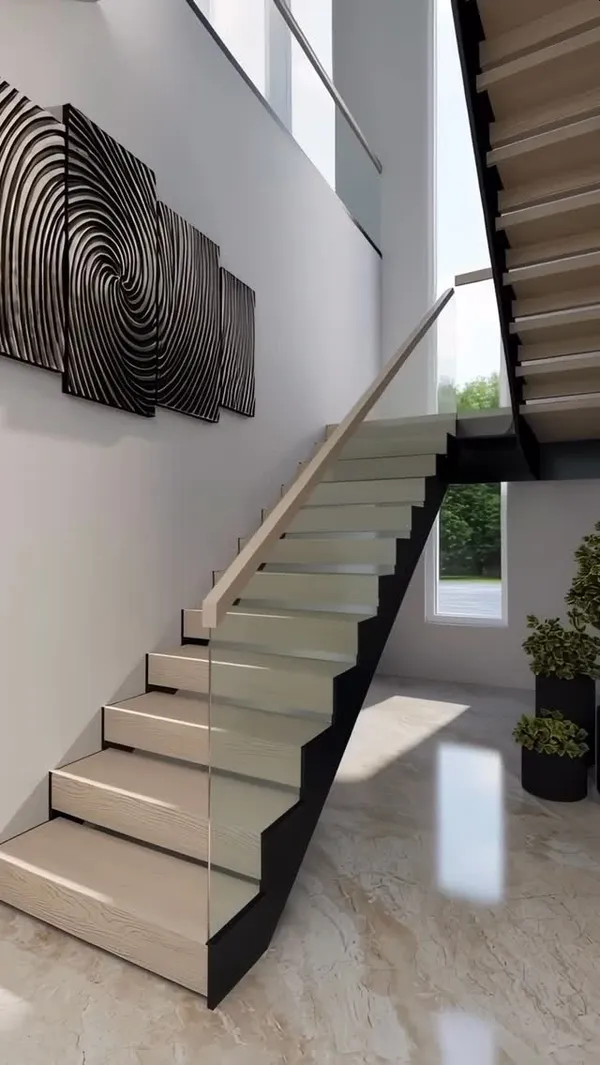
White oak, walnut, ash, and teak tread options pre-acclimated to Bay Area indoor conditions — species selection, finishing, and structural thickness for your laser-cut steel floating stair system.
Best for: Residential interiors where natural materials and finish quality matter most.
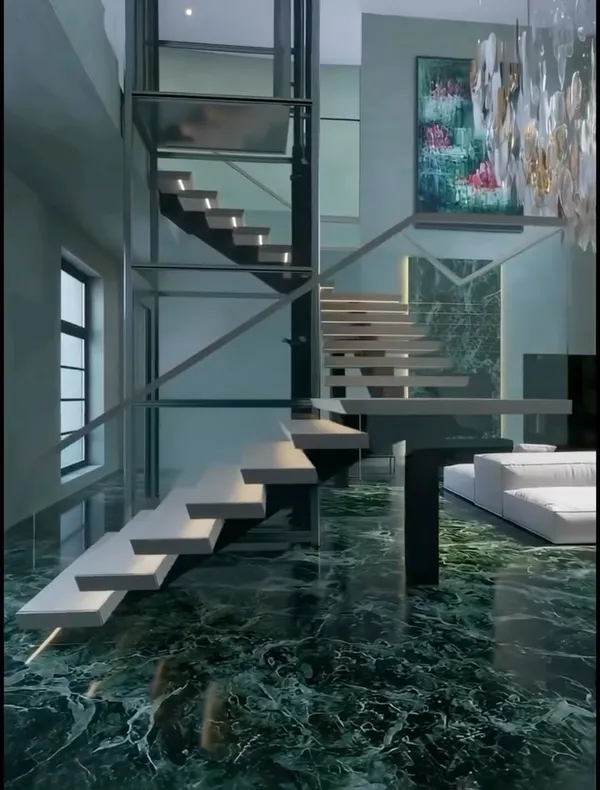
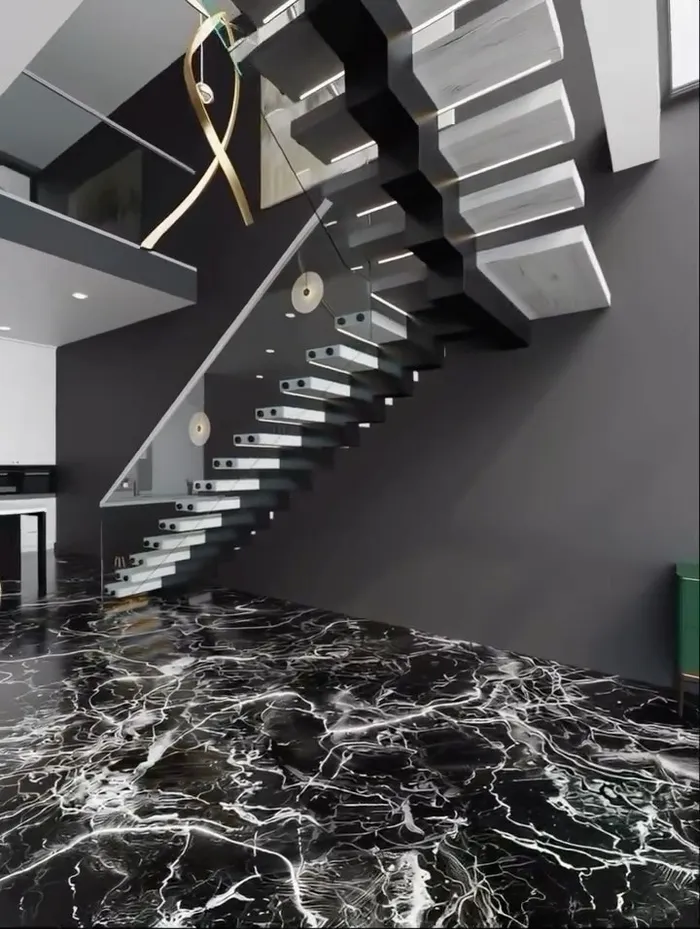
Every floating stair we build uses a laser-cut steel structure fabricated in our shop — no on-site welding, no apparent welds, durable powder-coat finishes for California's coastal climates.
Best for: Lofts and commercial spaces requiring high load capacity with bold architectural presence.
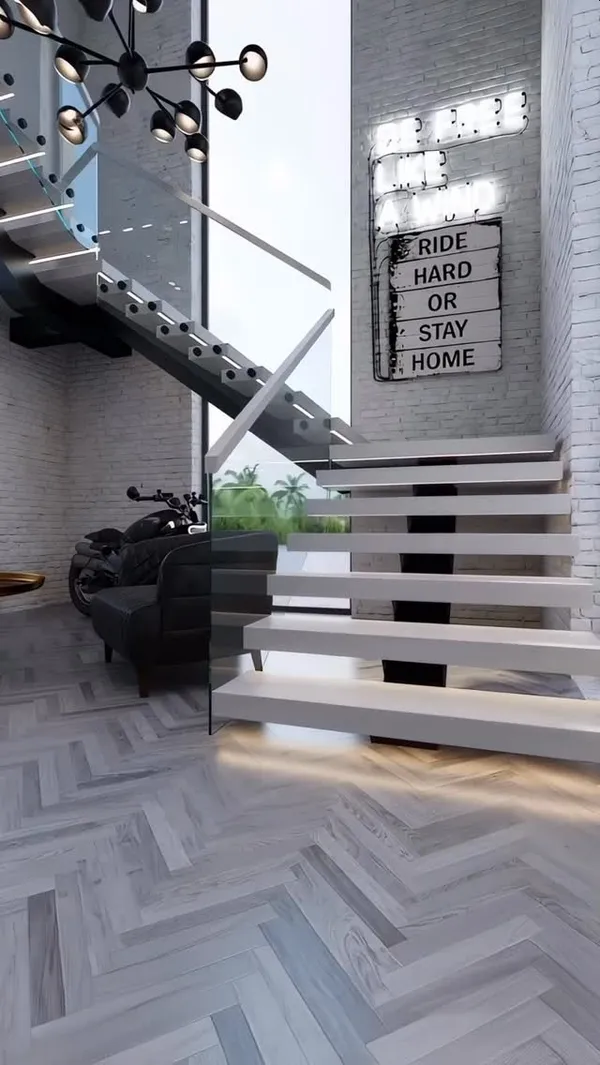
Add safety and ambiance with hidden LED strips integrated directly into stair tread risers or edges — CA Title 24 energy-code compliant.
Best for: Clients who want safer nighttime navigation and premium architectural ambiance.
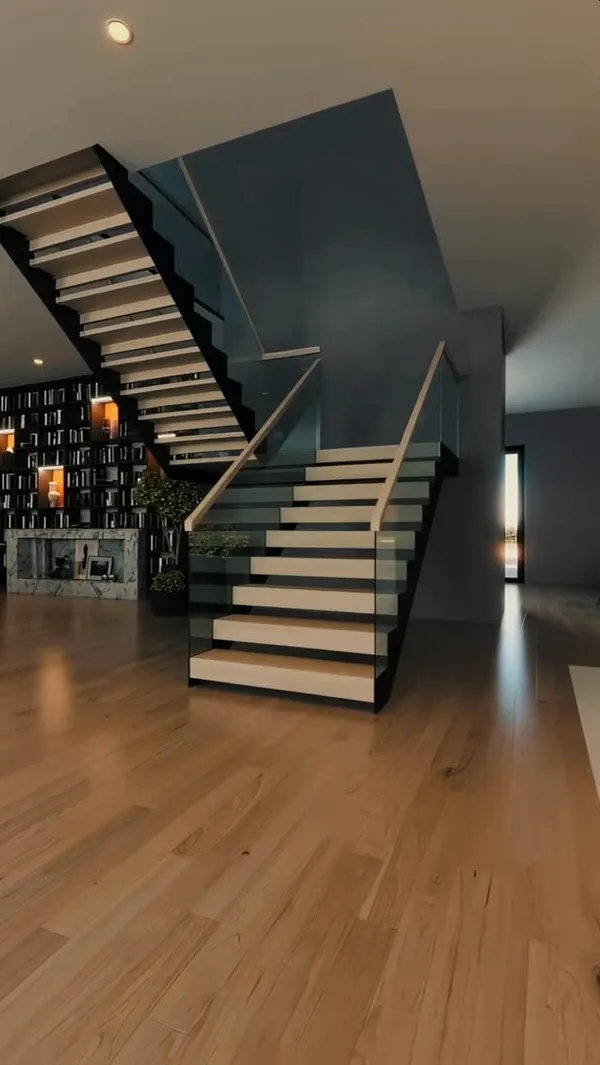
Frame your open steps with frameless glass railings engineered to California CBC guardrail requirements — 42" commercial, 36" residential.
Best for: Open-concept Bay Area homes that want code-compliant fall protection without visual bulk.
Built for San Francisco standards.
Precision Engineering
Structural integrity is the starting point on every project. Load paths, connection forces, and anchoring details are analyzed and verified before a single component is cut or welded.
Local Expertise
Hands-on familiarity with Bay Area building departments, SF DBI permit workflows, and California seismic conditions that no out-of-state firm can replicate from a distance.
Bespoke Craftsmanship
Every staircase is fabricated to the exact geometry, material palette, and structural conditions of your specific property. Nothing ships until it fits — nothing is improvised on site.
Accountability
Delivery commitments come with financial penalties attached. If we agree to a date and miss it, there are real consequences — because a guarantee without teeth is just a talking point.
Lifetime Support
We offer annual safety checks, hardware re-torquing, and first-call priority for any service needs after installation. The project closing out does not close out our relationship.
Transparency
Load calculations, material certifications, fabrication specs, and cost breakdowns are all documented and shared throughout the project. No black boxes — you see the full picture.
Six phases from concept to completion.
Mono Stringer, Duo Stringer, and Cantilever options.
A mono stringer uses a single structural spine running beneath the center of each tread. A duo stringer uses two parallel supports, one on each side. Both systems are fully shop-welded before delivery — no on-site welding, no grind marks, no exposed welds.
Cantilever staircases attach treads directly to a structural wall, eliminating visible supports entirely. Freestanding structures are self-supporting — no load-bearing wall required, making them ideal for open-plan Bay Area homes and loft conversions.
Tread materials available
Bay Area homeowners and developers.
The install took one day. They showed up with everything pre-built — no welding, no grinding, no mess. Matched the design plans exactly. Our Pacific Heights renovation came in on time and on budget.
We had a Noe Valley Victorian with a tight staircase opening and strict DBI permit requirements. They handled all the structural documentation and the permit sailed through. No revisions. One-day install.
SOMA loft conversion with a 14-foot ceiling. We needed something architectural without compromising the open layout. The mono stringer with walnut treads and cable rail is exactly what we wanted. Zero visible welds.
Our service areas in San Francisco and the Bay Area.
We work with homeowners, architects, and contractors across San Francisco and Northern California. Our familiarity with local jurisdictions — from SF Planning to East Bay and Peninsula building departments — means fewer delays throughout your project.
Floating stairs in San Francisco — FAQ
Are you searching for 'floating stairs near me' in San Francisco or the Bay Area?
What building codes govern floating stairs in San Francisco?
How do seismic requirements affect floating stair design in the Bay Area?
How much do custom floating stairs cost in San Francisco?
What is the installation timeline?
Do you handle the SF DBI permit process?
Ready to build your San Francisco floating staircase?
Start with a project review. Field verification is scheduled after a deposit. We provide engineering documentation and permit-ready drawings before fabrication begins.